Properties
E£ 35,000,000
 5 Bedrooms
 5
Bathrooms
 280 m2
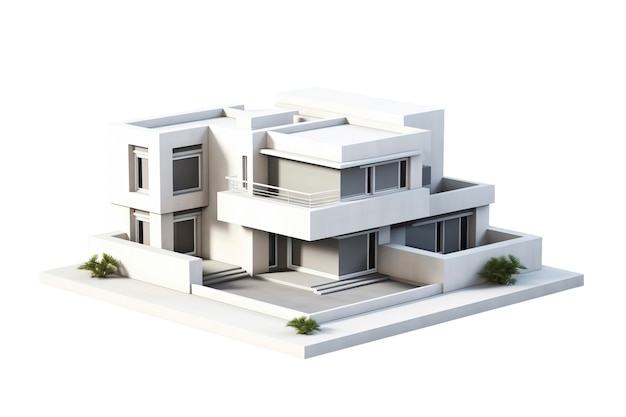
Prime ready-to-move 280m² BUA luxury multi-level twin house set on a 315m² plot featuring a 200m² private garden and a 120m² rooftop terrace delivered core and shell (5 bedrooms and 5 bathrooms) for direct cash purchase in Cluster 17, Hyde Park, Golden Sq
Core & Shell Twin House with 200m² Garden & 120m² Roof for Cash Sale Cluster 17 Hyde Park New Cairo 280m² BUA
Category: Residential Luxury Multi-Level Twin House for Sale
BUA: 280 m²
Land Area: 315 m²
Garden Area: 200 m² Private Landscaped Garden
Roof Terrace: 120 m² Private Open-Air Rooftop Sky Terrace with Scenic Panoramic Views
Layout: Multi-Level Villa Architecture (Ground Floor + First Floor + Penthouse / Roof Level)
Bedrooms: 5 Spacious Master-Scale Bedrooms (Including Grand Master Suite with Dedicated Walk-In Dressing Area & Private En-Suite Bathroom + 4 Generous Secondary Family Suites)
Bathrooms: 5 Contemporary Bathrooms (Core Rough-Ins for Master En-Suites, Family Bathrooms, and Dedicated Ground Floor Guest Powder Room)
Living Areas: Sun-Drenched Open-Plan Multi-Piece Reception & Formal Dining Salon with Panoramic Floor-to-Ceiling Glazed Facades Opening Directly onto the 200m² Private Garden & Patio Area + Upper Family Living Lounge + Sizable Enclosed Modern Gourmet Kitchen with Full Utility Conduits & Storage Provision + Dedicated Maid’s Quarters with Private Bath + Direct Staircase Access to 120m² Rooftop Sky Terrace for Outdoor Entertaining and Family Barbecues
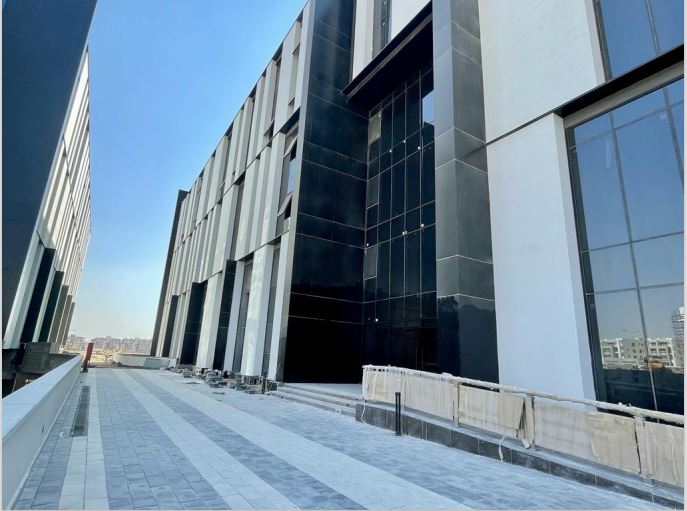
Finishing: Core & Shell (Raw structural concrete slab, perimeter masonry, completed architectural exterior facades, and primary entry points for electrical, HVAC ducting, and plumbing connections, ready for customized interior architecture and branded luxury fit-out)
Ready to Move: Yes
Status: Available for Immediate Delivery & Direct Ownership Transfer
Location
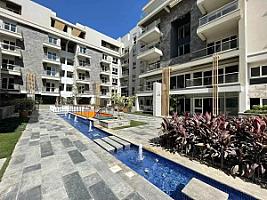
Strategically situated within Cluster 17 inside the master-planned Hyde Park community, commanding an elite residential address directly along South 90th Street in the heart of the Golden Square, 5th Settlement, New Cairo. Positioned directly adjacent to the Middle Ring Road and the Ain Sokhna Road junction, the development ensures seamless transit across Greater Cairo. It lies just 3 minutes from the American University in Cairo (AUC), adjacent to Mivida and City Gate, 15 minutes from the New Administrative Capital, and 20 minutes from Cairo International Airport.
About the Project
Hyde Park New Cairo is an iconic 1,200-acre fully integrated flagship master community renowned for housing the largest landscaped central park in Egypt, spanning 141 acres of botanical gardens, walking boulevards, and tranquil lakes. Community amenities include multiple world-class sports and social clubhouses, a prestigious 71-acre sporting club (Hyde Park Club), international schools, modern medical facilities, a vibrant commercial and retail boulevard with fine dining outlets, dedicated pedestrian and jogging avenues, children’s adventure zones, and 24/7 smart gated security with access control and CCTV surveillance.
Concept
Spanning an expansive 280 m² build-up area across a 315 m² plot, reinforced by a 200 m² private garden and a 120 m² open-air rooftop sky terrace, this twin house delivers the generous spatial volume, privacy, and exterior freedom of an independent family villa. Engineered with a rare 5-bedroom and 5-bathroom layout delivered core and shell with immediate handover readiness, it affords homeowners total freedom to execute bespoke interior layouts, custom flooring, and tailored smart-home automations without construction delays. Coupled with the clear financial advantage of an unencumbered direct cash acquisition in Hyde Park's Golden Square, it represents a premier family residence and an appreciating capital asset in New Cairo.
Pricing
 Cash - Sale Price
E£ 35,000,000
Property details
 Property Type
Twin house
Category
Residential
Finishing
Core & Shell
Developer
Hyde Park
Project
Hyde Park
Phase
Cluster 17
Build Up Area
280 m2
Bedrooms
5
Bathrooms
5
Garden
200.00 m 2
Roof Area
120.00 m 2
Basement
m 2
Additional Details
Other Rooms
Nanny Room, Living Room
Location
5th Settlement , New Cairo
Hyde Park
Regulatory information
More available in the same area
Listed
1 day